
case study
Field Notes: Documenting a 7,000 sq ft Pre-Drywall Build for Neighbourhood Electrical
How we documented the Caldwell Estate in Lorne Park — 7,000 sq ft, 201 scan positions, captured before insulation. The contractor's-eye view of why pre-drywall density matters.

Ravi Mundi
Founder · June 19, 2026
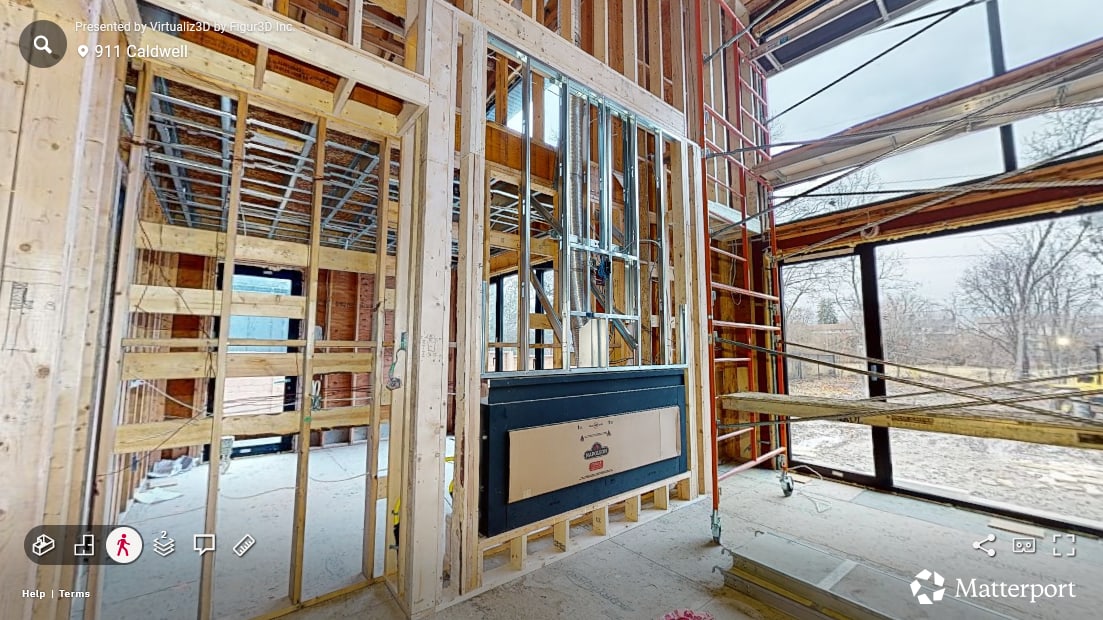
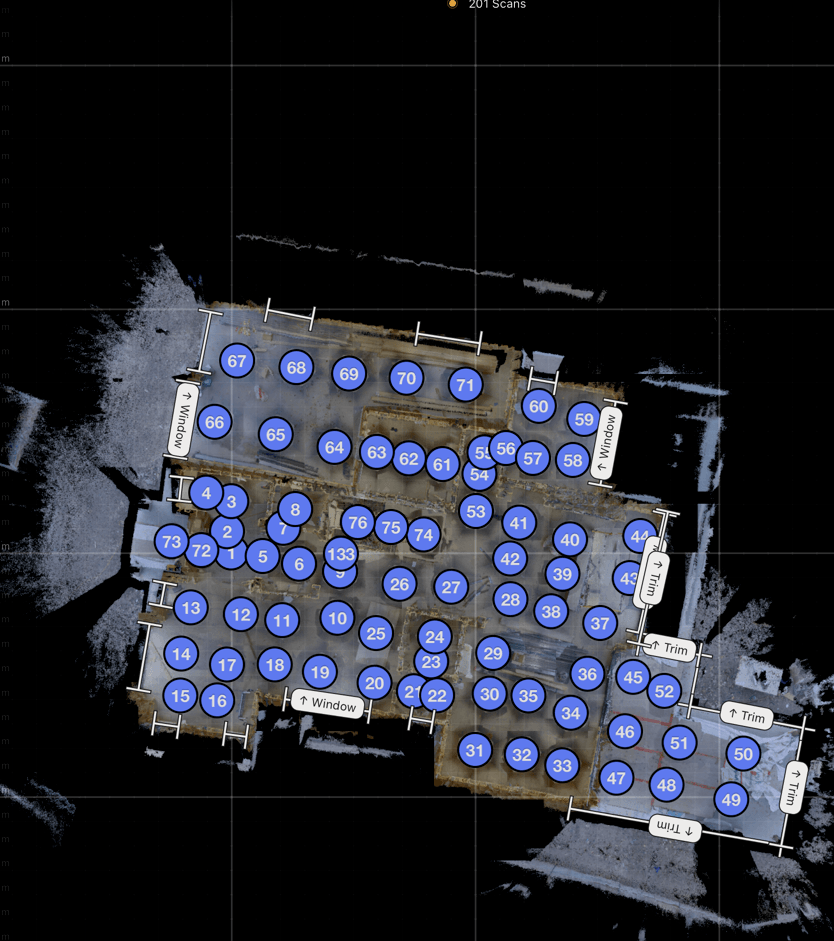
The Caldwell Estate is a 7,000 sq ft custom home in Lorne Park, Mississauga — captured at pre-drywall for Neighbourhood Electrical. 201 scan positions across the main and upper floors, the mechanical room, and the basement rough-in. Premium-tier density at roughly 29 positions per 1,000 sq ft, captured in the window after rough-in inspections cleared.
Neighbourhood Electrical commissioned the scan because the electrical scope on a home this size doesn’t fit on a one-line diagram. Every circuit, every junction, every fixture rough-in needed to be on a permanent, visual record before insulation and drywall closed every cavity.
What 201 positions covers on a 7,000 sq ft home
Industry standard for a finished home is 20-30 scan positions per floor — fine for a marketing tour, useless for documentation. At 7,000 sq ft that would mean missing every wall cavity worth recording.
Caldwell ran at 29 positions per 1,000 sq ft. The result: every cavity is captured from at least two angles, every electrical termination is on the record, every conduit run between framing members is visible. The pattern tells the story:
Why the electrical contractor wanted this
For a contractor whose work is going to disappear inside walls and ceilings for the life of the home, the scan is a permanent reference. Five years out, when a service tech needs to find a junction box behind a wall, or a warranty conversation needs evidence of how a circuit was actually routed, the scan is the answer.
Specific use cases:
- Trade reference during finishing — the painters, the cabinetry installers, the trim crew can all see exactly where to drill and where not to before they ever pick up a tool.
- Warranty defence after handoff — Neighbourhood Electrical has a defensible record of every routing decision, every termination, every junction location.
- Owner reference — when the owner renovates the basement in ten years, the contractor coming in has a complete reference for what’s already behind the walls.
- Portfolio — for a contractor selling premium electrical work, a scan that shows the quality of the work matters more than a finished photo where the work is invisible.
The scan was non-disruptive to the build
A single scan technician captured the entire home in a single visit. No power required, no Wi-Fi required, no displacement of trades who were working in parallel. The tech routed around active trades and captured around them — the scan was complete before the next day’s drywall crew arrived.
The scope of the build
A south-Mississauga estate at this size means the mechanical complexity tracks the scale: multi-zone HVAC, smart-home backbone, layered plumbing, electrical with the kind of branch density that comes with high-end residential. All of that disappears behind drywall in the days after the scan. None of it is recoverable without taking the wall back down.
See the live tour
Walk the Caldwell Estate case study — the tour shows what 201 scan positions delivers at this scale. The dollhouse view shows the whole structure; step inside any room and inspect the mechanical detail.
If you’re an electrical contractor, an HVAC contractor, or a builder running custom homes in the GTA — the pre-drywall record is the documentation your work deserves. Get a quote or book a 15-minute call.
- #case-study
- #pre-drywall
- #custom-home
- #residential
- #mississauga
- #electrical