
case study
Field Notes: 436 Scans Inside a 10,000 sq ft Lorne Park Build
How we documented the Birchview Estate — a 10,000 sq ft Lorne Park custom home — at pre-drywall, what the density actually buys a builder, and why the live tour is now the site demo.
Ravi Mundi
Founder · June 19, 2026
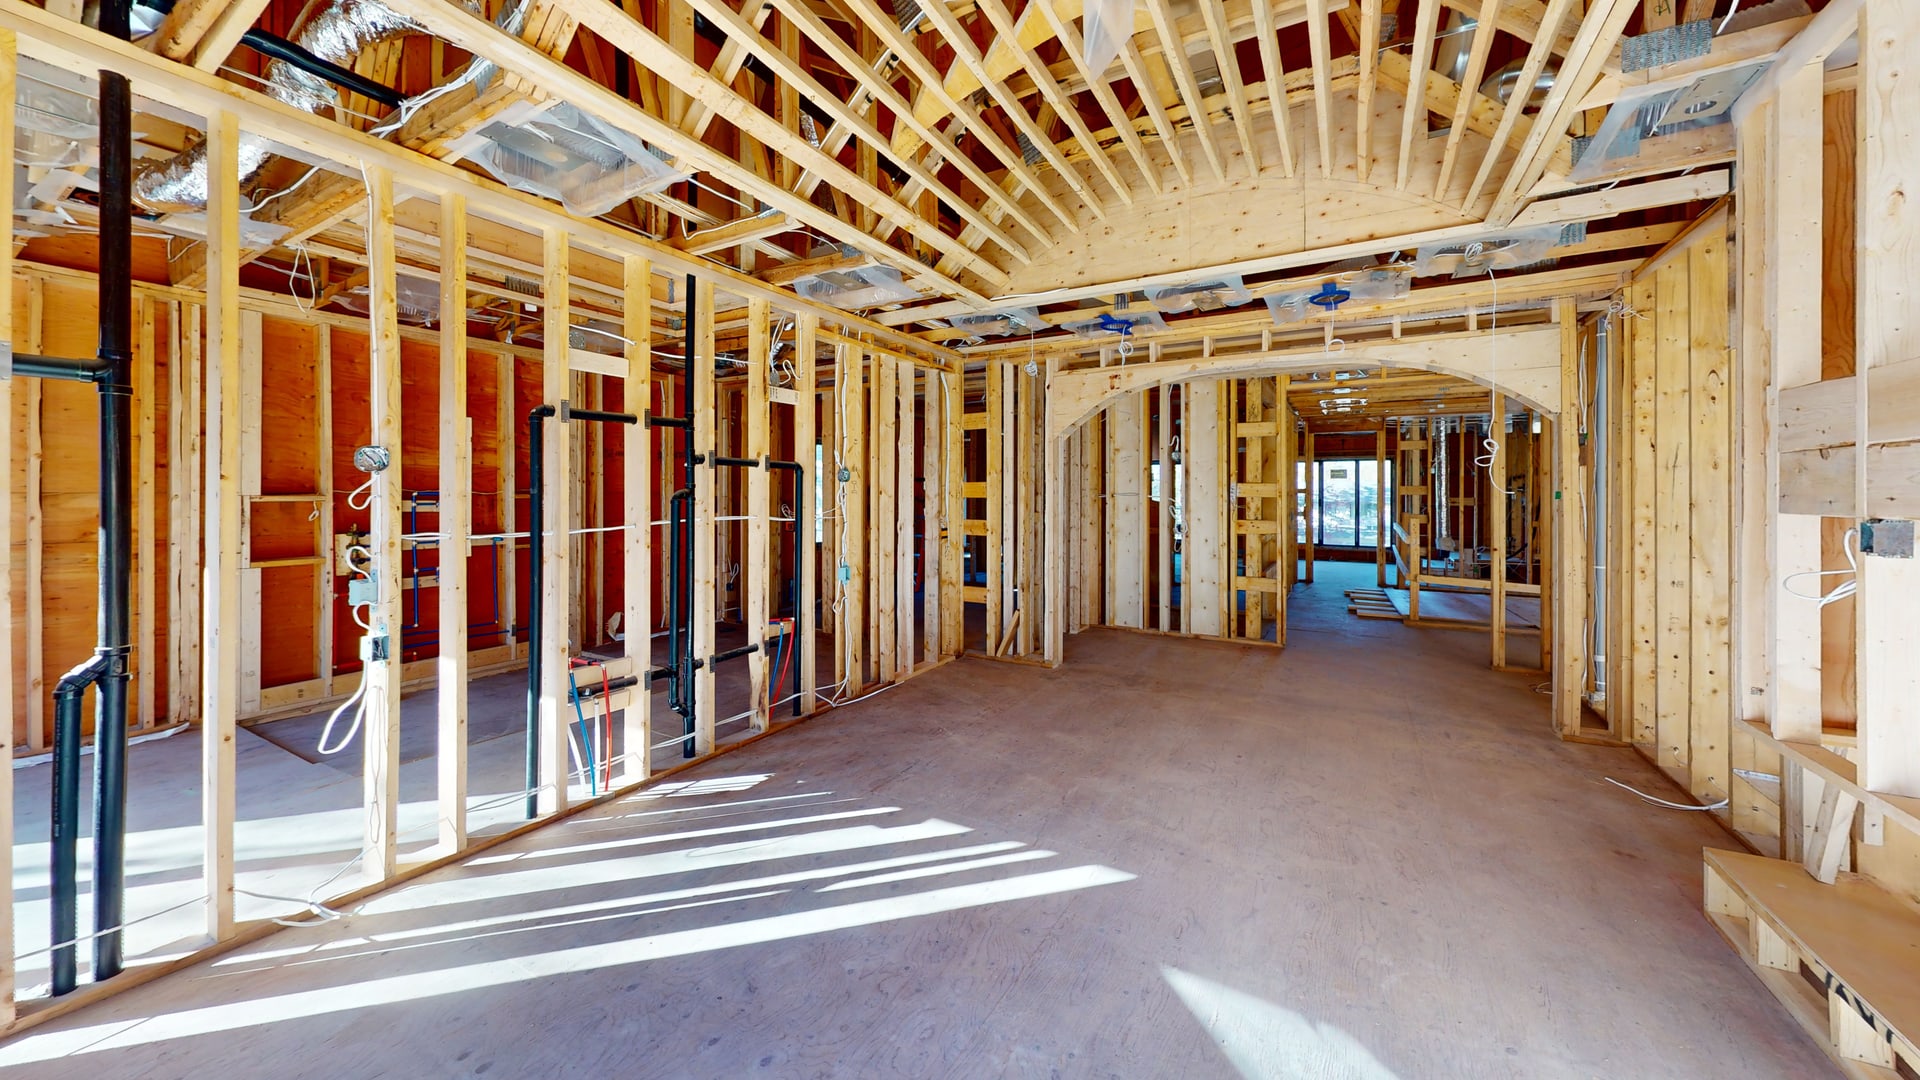
The Birchview Estate is the project I point at when a custom-home builder asks what builder-grade pre-drywall density actually looks like. 10,000 sq ft of Lorne Park new build for D&G Developments, captured in a single pre-drywall window. 436 scan positions across two above-grade floors, the basement rough-in, and the mechanical room — roughly 44 positions per 1,000 sq ft. The hosted tour is now the live demo on the Virtualiz3D site.
Why 30 positions doesn’t cut it on a house this size
Real estate scans run 20 to 30 positions per floor. That’s enough for a buyer to walk the home virtually after it’s finished. It is not enough for documentation.
At 30 positions on a 10,000 sq ft floorplan, most wall cavities are visible from a single angle — and that single angle is often blocked by a stud, a stack, or a service running through a chase. The information you need to find five years later is exactly the information a sparse scan hides behind the same obstructions a tape measure has to fight through.
For documentation, the math is different. You want every cavity captured from at least two angles, every mechanical termination on the record, every chase visible. On Birchview that meant scaling to 25-50 positions per 1,000 sq ft — what we call Premium-tier brochure density.
The window — and why timing it matters
The pre-drywall scan has exactly one window: after rough-in inspections clear and before insulation and drywall close the walls. Miss it and the information is sealed inside the walls for the life of the home.
For Birchview, the scan went in right after rough-in clearances landed, before insulation. A single scan tech documented the home over a working day, staying out of trade traffic. Power and Wi-Fi weren’t required for the captures themselves — the scanner runs on battery and uploads after the visit.
The scan coverage from above
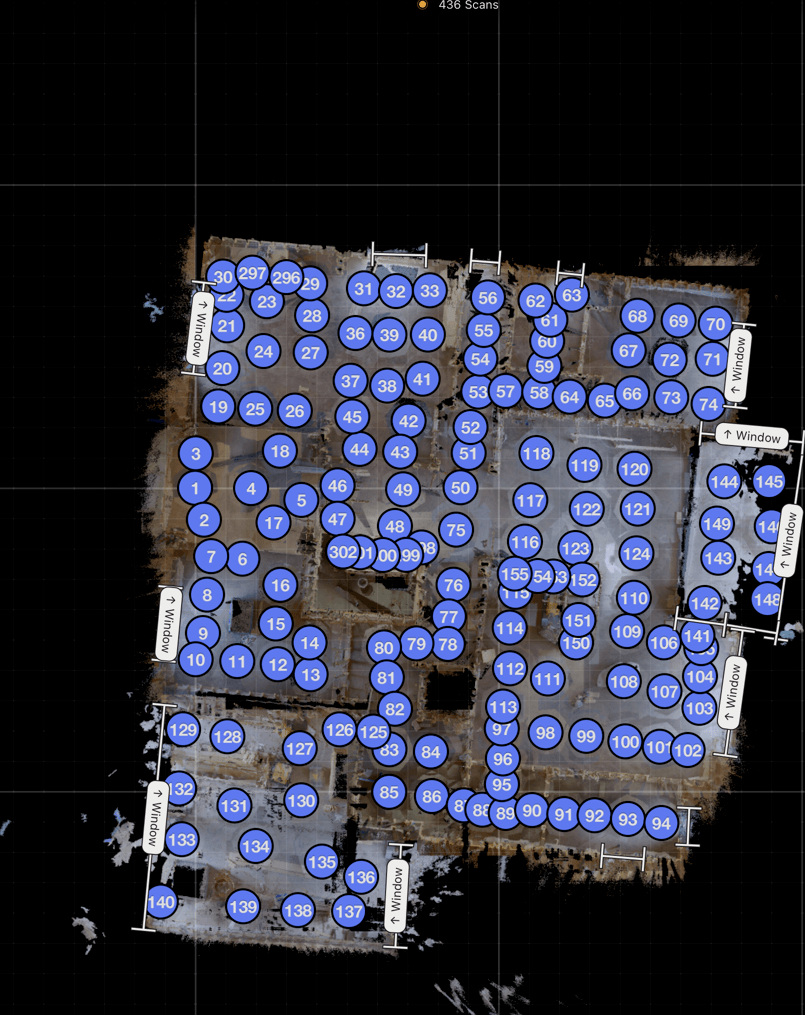
Every blue dot is a 360° capture. From above, the pattern is the answer to a simple question: can a service tech, a renovator, or a warranty department five years from now still find every wall cavity, every termination, every chase? The density says yes.
What the builder uses it for
- Warranty defence — every wall cavity, mechanical termination, and service penetration is on the record, dated, and timestamped.
- Trade handoffs during finishing — the finishing trades can pre-walk the home from anywhere, scoping their work before driving to site.
- Owner reference — a branded share link the owner can keep alongside their warranty paperwork, useful when a future service question lands.
- Portfolio — D&G can show prospective clients the actual quality of work that’s now sealed behind the finishes.
See the live tour
The Birchview tour is the live demo on this site and the case study in the portfolio. Walk it yourself — the dollhouse view shows the whole structure, the floor-plan view gives layout, and the inside view lets you inspect any mechanical detail at builder-grade resolution.
If you’re a custom-home builder in the GTA and you’re scanning at 30 positions per floor today, that’s not a scan, it’s a tour. The difference is what you can do with it after the walls close.
Get a quote or book a 15-minute scoping call — we’ll walk through what builder-grade density would look like on your next project.
- #case-study
- #pre-drywall
- #custom-home
- #residential
- #mississauga