
Multi-phase · renovation
1204 West 5th — Full Custom Renovation
- Client
- Lusso Design Group
- Location
- Mississauga, ON
- Square footage
- 4,200 sq ft
- Package
- Premium
- Scan positions
- 184
Click play in the tour to start the interactive 3D walkthrough.
Challenge
The problem we walked into.
A full custom renovation of a single-family home at 1204 West 5th Street — complete gut, restructure, rebuild, and finish. Lusso Design Group needed a permanent 3D record of the structure before demolition, and again once services were roughed in mid-build, so every routing decision and pre-existing condition stayed accessible long after drywall closed.
Approach
How we scoped the scan.
A two-stage progress scan captured the home in its pre-demolition state and again after services were in place. The pre-demolition scan documented every pre-existing finish, fixture, and condition for design reference and dispute defence; the during-reno scan captured the structural rebuild, mechanical rough-in, and service runs before insulation. A finished walkthrough video closes the record.
Outcome
What it changed for the builder.
Lusso Design Group received a complete documented arc of the renovation — every state of the home before, during, and after the rebuild — usable for design reference, trade handoffs, warranty defence, and a portfolio piece showing the full scope of work.
A full custom renovation at 1204 West 5th Street in Mississauga, scanned for Lusso Design Group across two construction milestones — the home in its pre-demolition state, and again after structural rebuild and mechanical rough-in. The deliverables include both navigable 3D scans plus a finished walkthrough video, giving the design team a complete record of every state the home passed through during the renovation.
The project — a complete gut and rebuild
Lusso Design Group took the home down to the studs and beyond — full demolition, structural restructure, mechanical re-rough, and a finish to spec. The scope made progress scanning essential. Two reasons:
- Pre-existing conditions matter. Before any demolition decision, the design team needed a permanent record of what the home actually looked like — the layout, the materials, the finishes, the conditions that informed the design brief.
- The build itself is the deliverable. Every routing decision, every relocated service, every structural change made during the rebuild needed to stay accessible. Once drywall closed, the only way to reference it would be from a documented scan.
Stage one — pre-demolition
The first scan captured the home as it stood before any work began — 118 scan positions covering every room, every finish, every fixture in its as-found condition. The team used this scan as the design reference during the planning phase and as a defensible record of the home’s pre-renovation state for the owner.
Stage two — services scan, mid-build
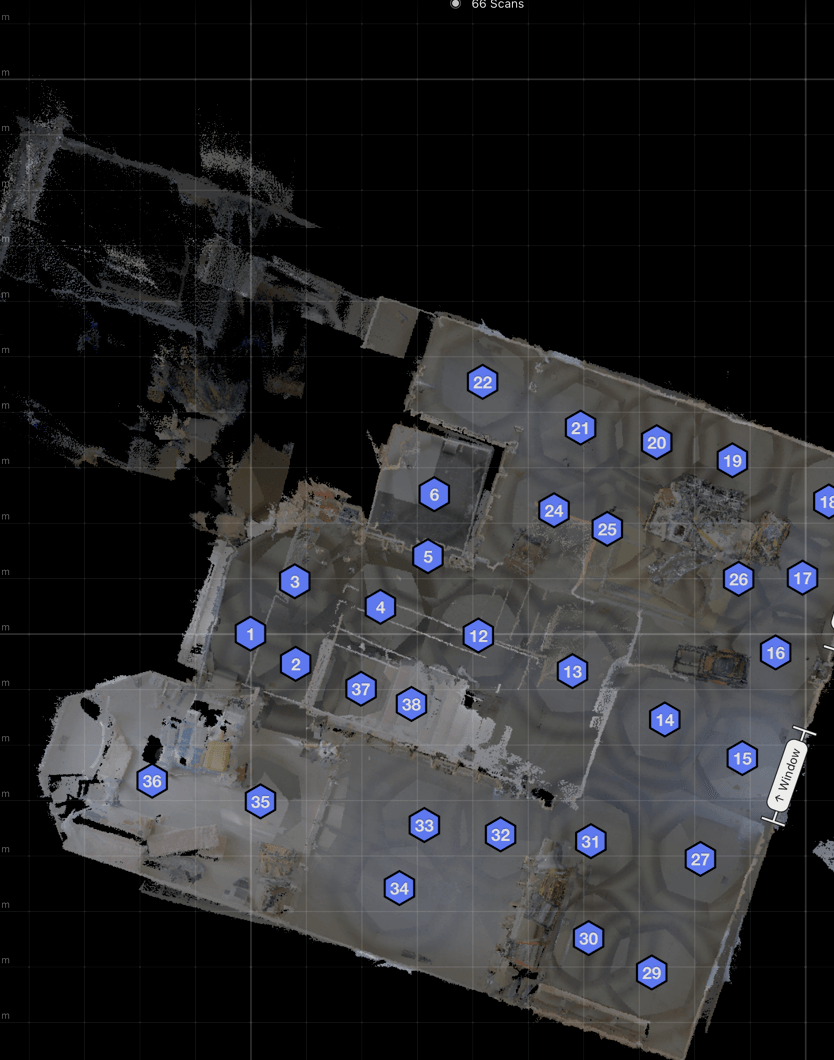
The second scan was timed after the structural rebuild and mechanical rough-in, before insulation and drywall went up. 66 scan positions capture every framing decision, every service routing, every wall cavity the design team and trades need to reference for the rest of the build and for the life of the home.
Stage three — finished walkthrough video
A full scan of the finished home wasn’t available, so the project record closes with a video walkthrough of the completed renovation. It shows what the design and the build produced together.
Scan coverage — services-scan positions
Why two progress scans worked for this project
A single as-built scan can’t show what changed during the renovation. Two progress scans can. Lusso Design Group can:
- Reference the original home anytime a design call needs the pre-existing context
- Reference the structural rebuild anytime a future renovation, service call, or warranty question needs to know what’s behind the finishes
- Compare the two scans to demonstrate the scope of work delivered — useful for portfolio, for client conversations, and for permit/insurance records
The same approach scales to any full-gut renovation in the GTA. If your project involves a complete rebuild and you want the build itself documented — not just the result — multi-phase progress scanning is the right tool.
Your project, documented like this
Get the same record for your next build.
Talk to us about the project, and we will scope a scan that fits the schedule.