
Pre-finishing · custom home
Kingdom Group Estate
- Client
- Kingdom Group
- Location
- Greater Toronto Area
- Square footage
- 6,500 sq ft
- Package
- Premium
- Scan positions
- 184
Click play in the tour to start the interactive 3D walkthrough.
Challenge
The problem we walked into.
A custom home built by Kingdom Group, captured at a stage where every mechanical run, every service termination, and every chase needed to stay accessible — before insulation and finishes covered the rough-in for good.
Approach
How we scoped the scan.
A services-stage scan with 184 positions across the home, dense enough to put every wall cavity, mechanical termination, and routing decision on the permanent record. Premium-tier brochure density, captured in a single visit between rough-in inspections clearing and the start of insulation.
Outcome
What it changed for the builder.
Kingdom Group received a navigable 3D record of the home's services state — the documentation a builder uses for trade handoffs during finishing, warranty defence after handoff, and as a portfolio piece for future clients evaluating their workmanship.
A GTA custom home built by Kingdom Group, scanned at the services stage with 184 positions across the home. The capture density puts every mechanical run, every termination, and every service routing decision on the permanent record — exactly what a builder reaches for when a warranty question lands two years after handoff.
Project context
Kingdom Group builds custom homes in the GTA where the mechanical complexity matches the scale — multi-zone HVAC, layered plumbing, smart-home backbones, and the kind of service routing that’s easy to lose track of once insulation closes the cavities. The services-stage window is short: rough-in inspections need to clear first, and insulation needs to go in soon after. A single scan in that window captures the whole record before it’s sealed.
Walk the scan
Use the dollhouse view to see the whole structure, the floor-plan view for layout, or step inside to walk room by room. Every chase, every service penetration, every wall cavity is visible from at least two angles.
Scan coverage — every position on the build
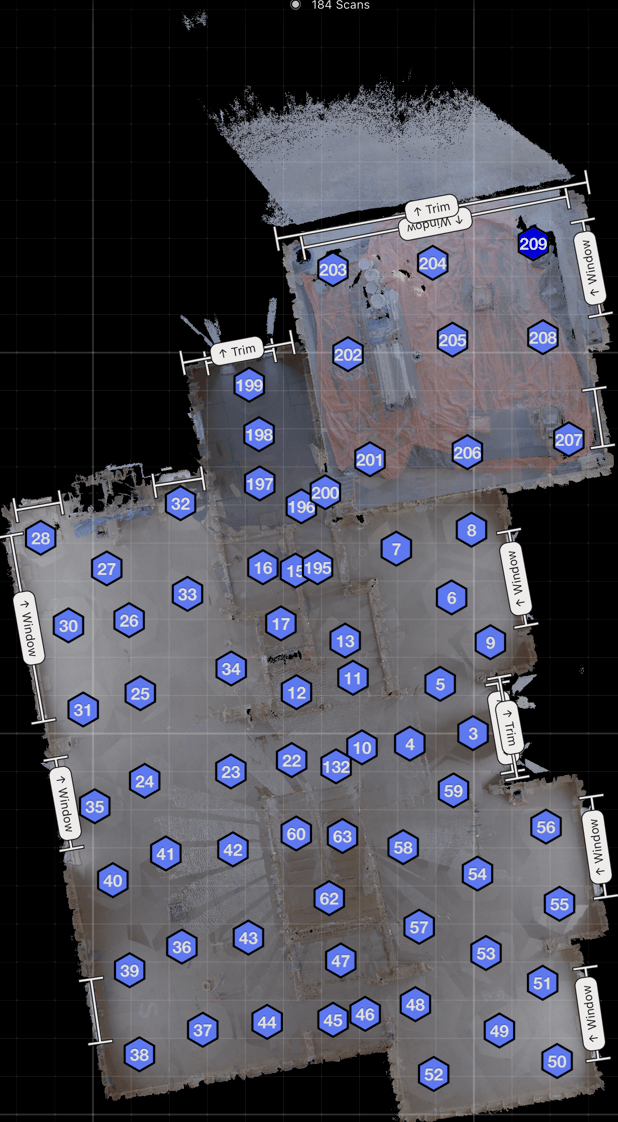
The pattern tells the story: every room covered from multiple vantage points, every service room scanned in detail, every chase and cavity sitting at the centre of multiple captures. That’s the difference between a record that’s useful for a warranty conversation five years out and one that isn’t.
What Kingdom Group uses it for
- Trade handoffs during finishing — the trades coming in after rough-in can pre-walk the home from anywhere, scoping their work before the truck even leaves the yard
- Warranty defence — a permanent, time-stamped record of what was built, accurate to within 1% of reality
- Owner handoff — a branded share link the owner can keep alongside their warranty paperwork
- Portfolio — a tour future clients can walk through to see the build quality up close, not just from finished photos
Why this matters for custom builders
A finished tour shows the result. A services-stage scan shows the work. For a builder selling premium custom homes, the difference matters — buyers evaluating a builder want to see what’s behind the walls as much as what’s in front of them. The scan is the permanent answer to that question.
Your project, documented like this
Get the same record for your next build.
Talk to us about the project, and we will scope a scan that fits the schedule.